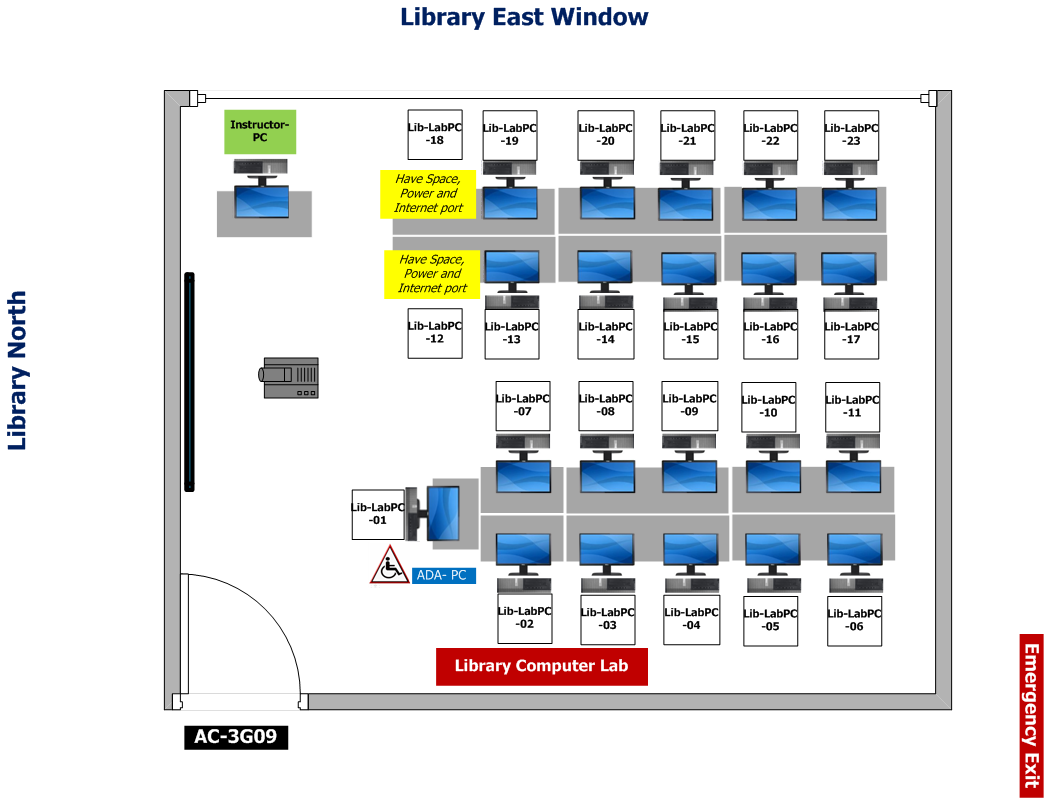
Library Computer Lab
A detailed floor plan showing the arrangement of computer workstations, instructor stations, and various labeled areas within a library facility.
Revised: January 29, 2020
York College / CUNY
94 - 20 Guy R. Brewer Blvd.
Jamaica, NY 11451
P: 718-262-2000