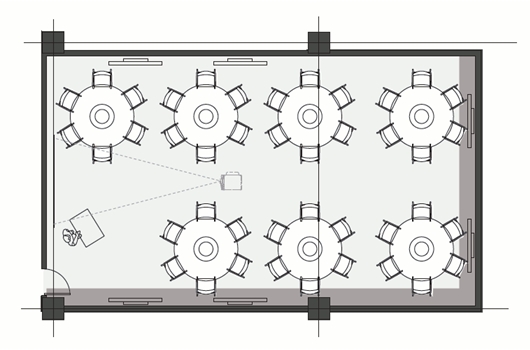
Fixed Seating arrangement 2
A floor plan diagram illustrating a flexible classroom layout with multiple circular tables arranged in rows, suitable for collaborative study or instruction.
Revised: February 11, 2020
York College / CUNY
94 - 20 Guy R. Brewer Blvd.
Jamaica, NY 11451
P: 718-262-2000